Send your drawing. Get a quote in 1 business day.
Annual volume and your tightest tolerance help us quote tooling and unit price accurately the first time.
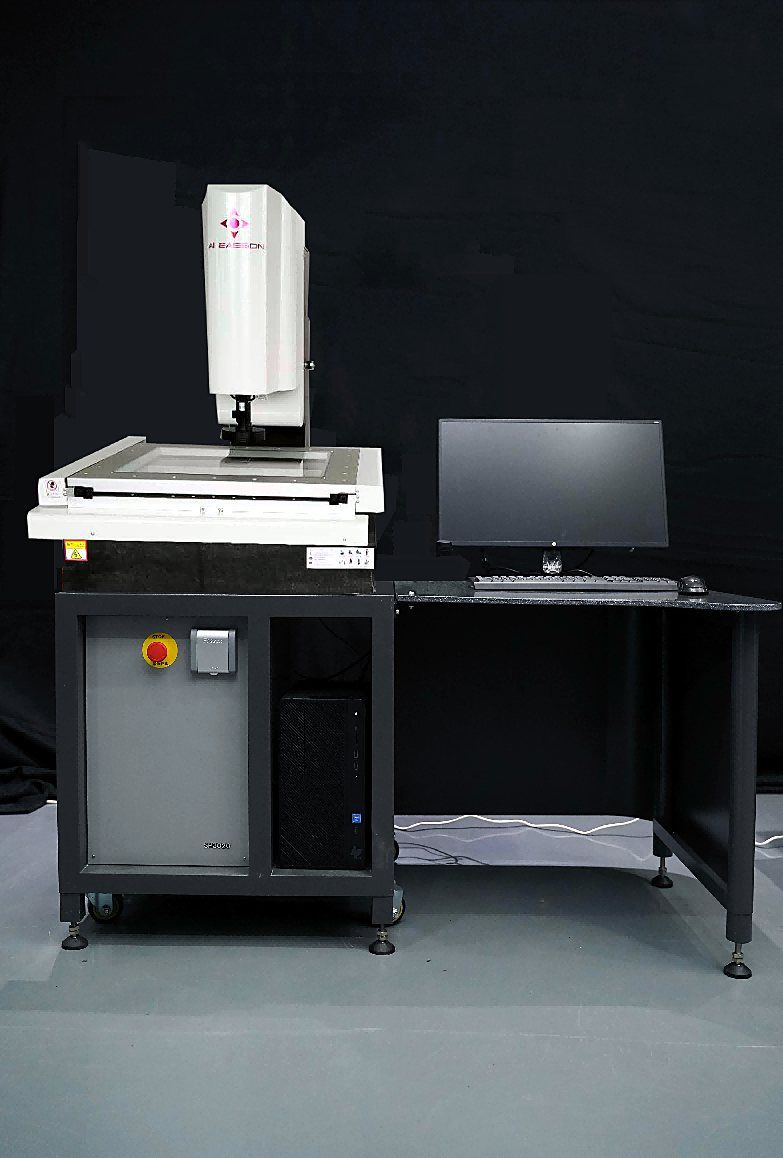
Sierxi runs an ISO 9001:2015 quality system. Parts are checked against the drawing on a vision measuring system at first article and on every lot, with AQL sampling plus automated 100% inspection on critical features. Every shipment can include a dimensional report and material certificates (mill test certificates).
| Quality system | ISO 9001:2015 |
|---|---|
| Vision measuring | 400 × 300 × 250 mm, accuracy (2.5 + L/200) μm |
| Sampling | AQL sampling on every lot |
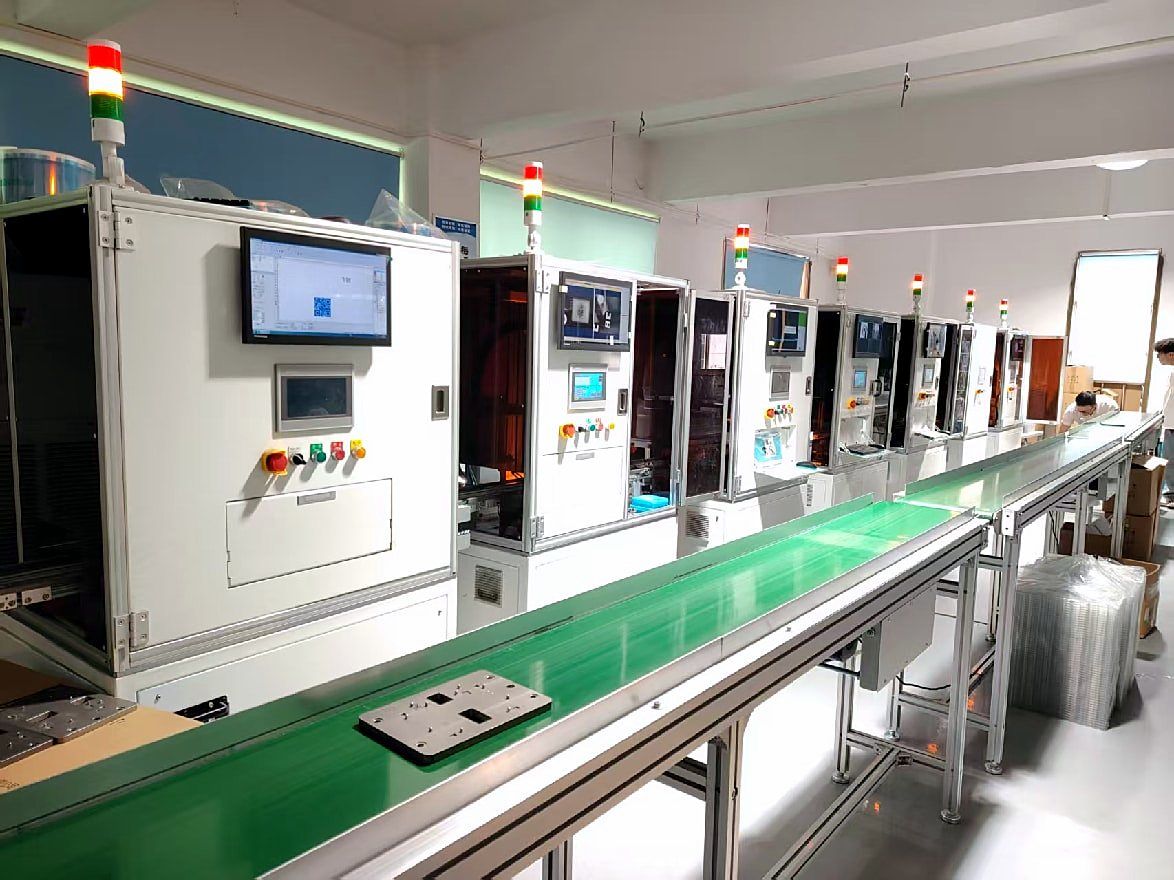
| 100% inspection | Automated optical inspection on critical features |
| Gauges | Micrometers, height gauges, JIS 6H thread gauges, push-pull gauges |
| Coated parts | Coverage, coating thickness and cross-hatch adhesion checked on return from finishing |
| Reports | Dimensional report and material certificates per shipment |
We are certified to ISO 9001:2015. We do not hold IATF 16949 and do not supply automotive production parts.
The Sierxi factory in Suzhou: 3,000 m², 13 stamping presses, 6 CNC spring machines, 5 laser welders, laser cutting, CNC bending, injection molding.
JIS B 0408 general dimensional tolerances for blanked and bent/drawn metal press parts, grades A, B and C, and how to call them out on drawings.
Annual volume and your tightest tolerance help us quote tooling and unit price accurately the first time.