Send your drawing. Get a quote in 1 business day.
Include your annual volume and tightest tolerance, and we can quote tooling and unit price right the first time.
JIS B 0408 sets general tolerances for metal press parts where the drawing gives no individual tolerance. It has separate tables for blanked dimensions and for bent or drawn dimensions, each in grades A (fine), B (medium) and C (coarse). Japanese drawings often state the grade in the title block, for example “JIS B 0408 B”.
| Nominal size | Grade A | Grade B | Grade C |
|---|---|---|---|
| ≤ 6 | ±0.05 | ±0.1 | ±0.3 |
| > 6 – 30 | ±0.1 | ±0.2 | ±0.5 |
| > 30 – 120 | ±0.15 | ±0.3 | ±0.8 |
| > 120 – 400 | ±0.2 | ±0.5 | ±1.2 |
| > 400 – 1000 | ±0.3 | ±0.8 | ±2 |
| > 1000 – 2000 | ±0.5 | ±1.2 | ±3 |
| Nominal size | Grade A | Grade B | Grade C |
|---|---|---|---|
| ≤ 6 | ±0.1 | ±0.3 | ±0.5 |
| > 6 – 30 | ±0.2 | ±0.5 | ±1 |
| > 30 – 120 | ±0.3 | ±0.8 | ±1.5 |
| > 120 – 400 | ±0.5 | ±1.2 | ±2.5 |
| > 400 – 1000 | ±0.8 | ±2 | ±4 |
| > 1000 – 2000 | ±1.2 | ±3 | ±6 |
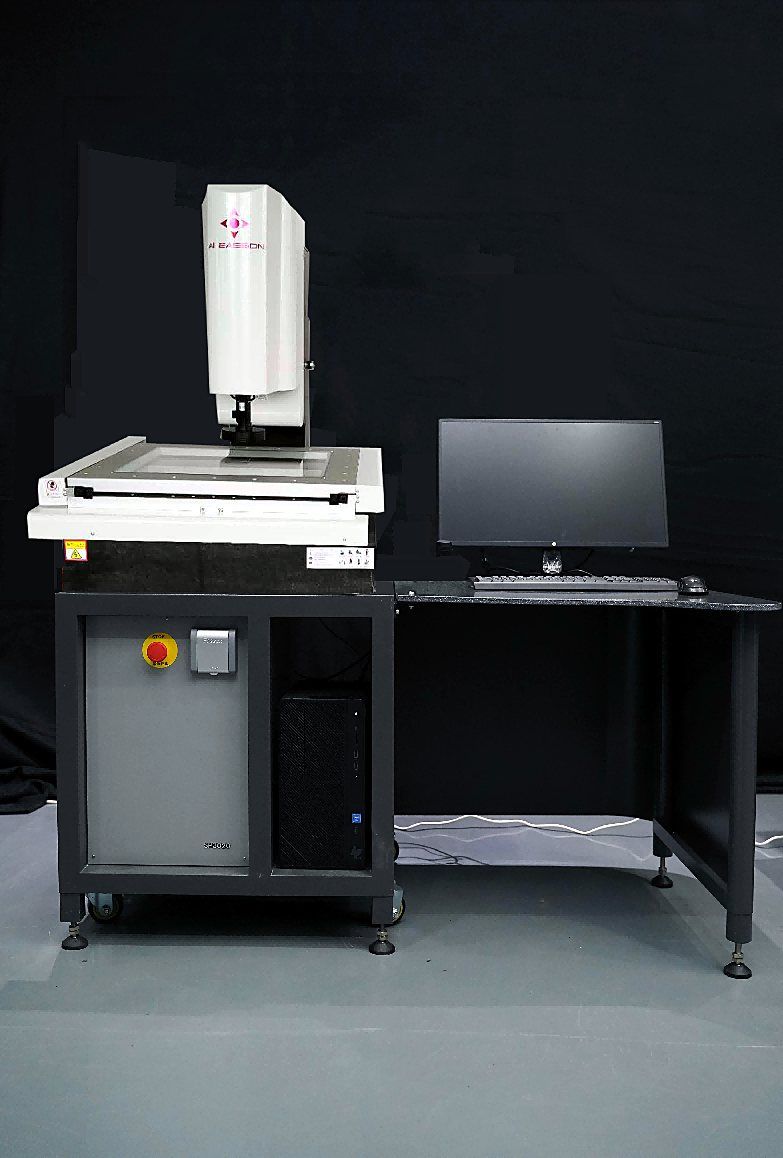
When your drawing calls out JIS B 0408 with a grade, we inspect every untoleranced dimension to that grade. Give critical dimensions their own tolerance: we hold ±0.02 mm on critical stamped features and check them on a vision measuring system.
For machined features on the same part, JIS B 0405 (equivalent to ISO 2768-1) is the usual general-tolerance reference.
Equivalent grades for SPCC, SGCC, SUS304, A5052 and C7701 across JIS, ASTM/UNS, EN and Chinese GB standards, for stamping and sheet metal.
How we check your parts: ISO 9001, vision measuring, AQL sampling and 100% AOI on critical features, with dimensional reports and mill certs per shipment.
Precision metal stamping from Suzhou: shielding cans, terminals, clips and brackets held to ±0.02 mm. MOQ 1,000 pcs, ISO 9001, quotes in 1 business day.
Include your annual volume and tightest tolerance, and we can quote tooling and unit price right the first time.